
Consulting practice
Hospital Planning and Development
Planning a hospital around how it will be operated, not only around how it will be drawn.
Overview
How we help
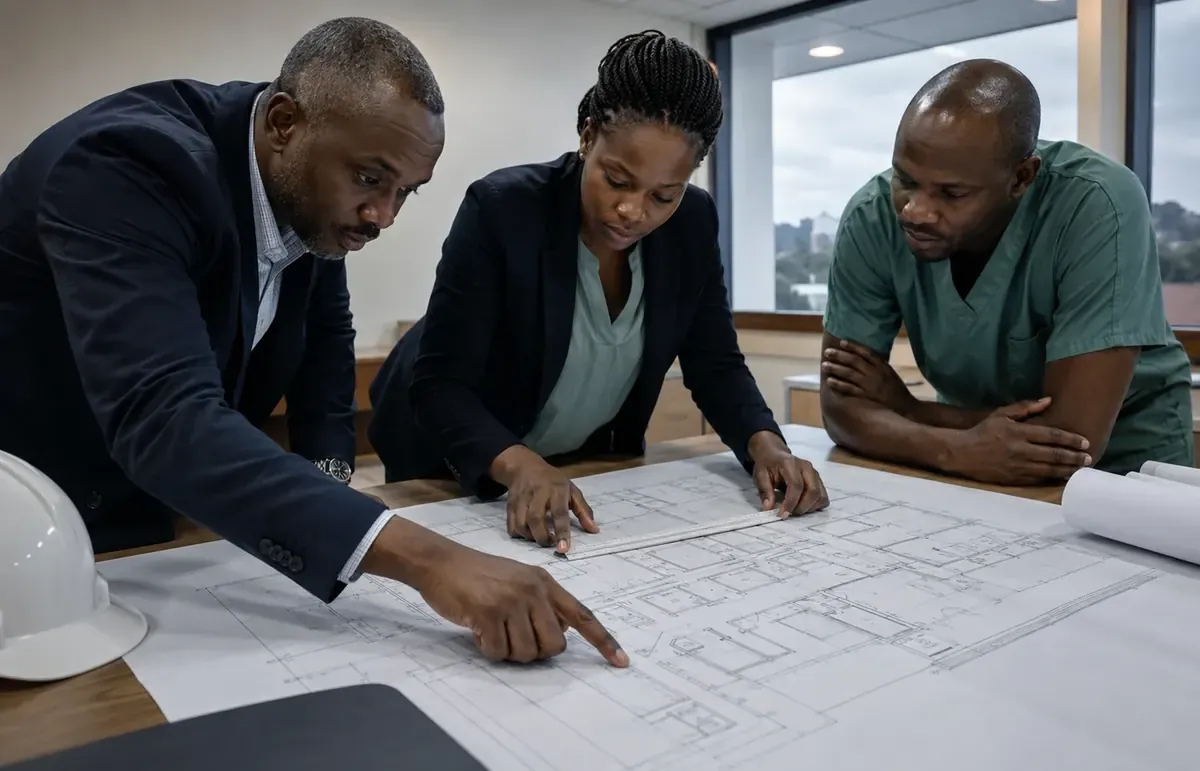
Hospital projects are usually procured as construction projects and only later discovered to be clinical operations. By then the department adjacencies, floor loadings, service routes, gas outlets and equipment allowances have been fixed by a design that nobody planned to work in.
We plan the institution first: what clinical services it will provide, at what volume, with what staffing model and what equipment, and how patients, staff, supplies and waste will move through it. The architectural brief then follows from a clinical brief rather than the reverse.
Our involvement typically continues through design review, equipment procurement, commissioning and pre-opening readiness, because the cost of a planning error rises steeply with every stage at which it goes unnoticed.
Scope of work
What this practice covers
- Hospital concept development
- Definition of the facility model, service scope, size and standard of provision.
- Healthcare facility planning
- Schedules of accommodation, department sizing, adjacency logic and circulation planning.
- Feasibility studies
- Demand, capital, operating cost and viability assessment for a proposed facility.
- Clinical service planning
- Case mix, bed and theatre modelling, diagnostic capacity and clinical interdependencies.
- Functional and operational planning
- How each department will run: patient flow, staffing patterns, supply routes, support services.
- Equipment planning
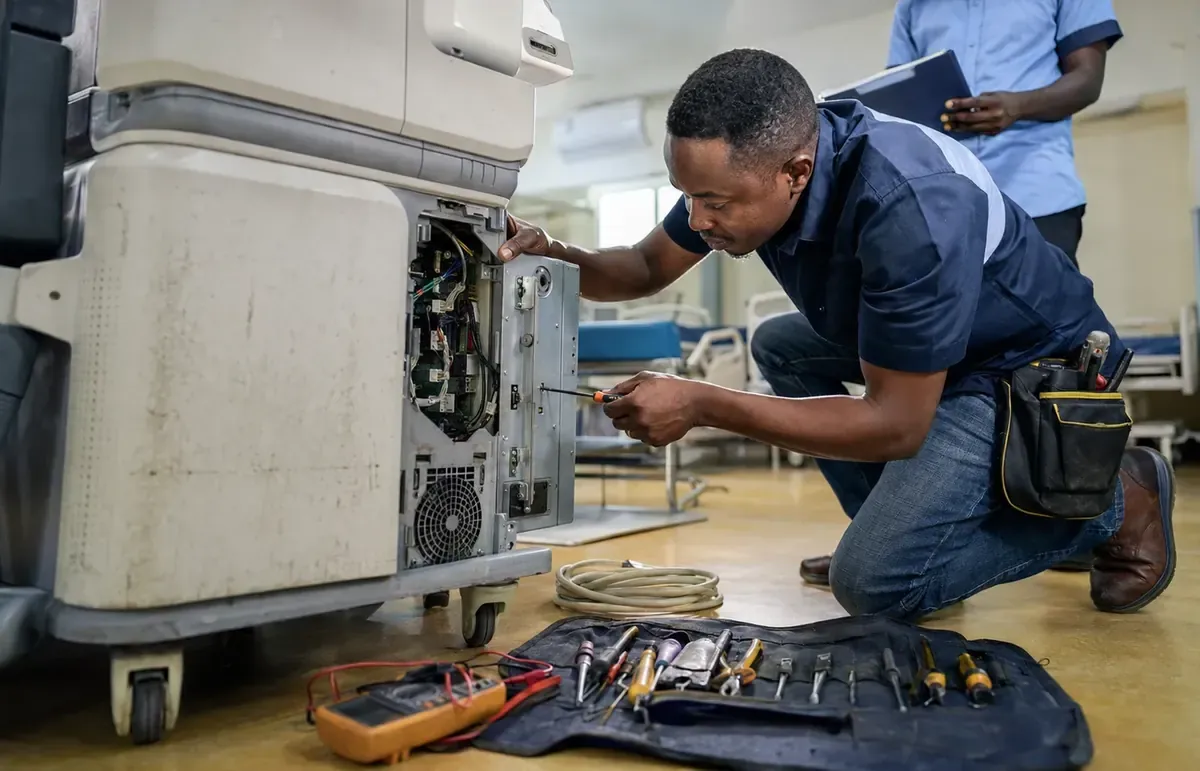
- Room-by-room equipment schedules, technical requirements and phased procurement budgets.
- Commissioning support
- Structured handover, technical acceptance, testing and readiness verification.
- Pre-opening readiness
- Staffing, policies, systems, supplies and trial-run preparation ahead of first patients.
- Project coordination
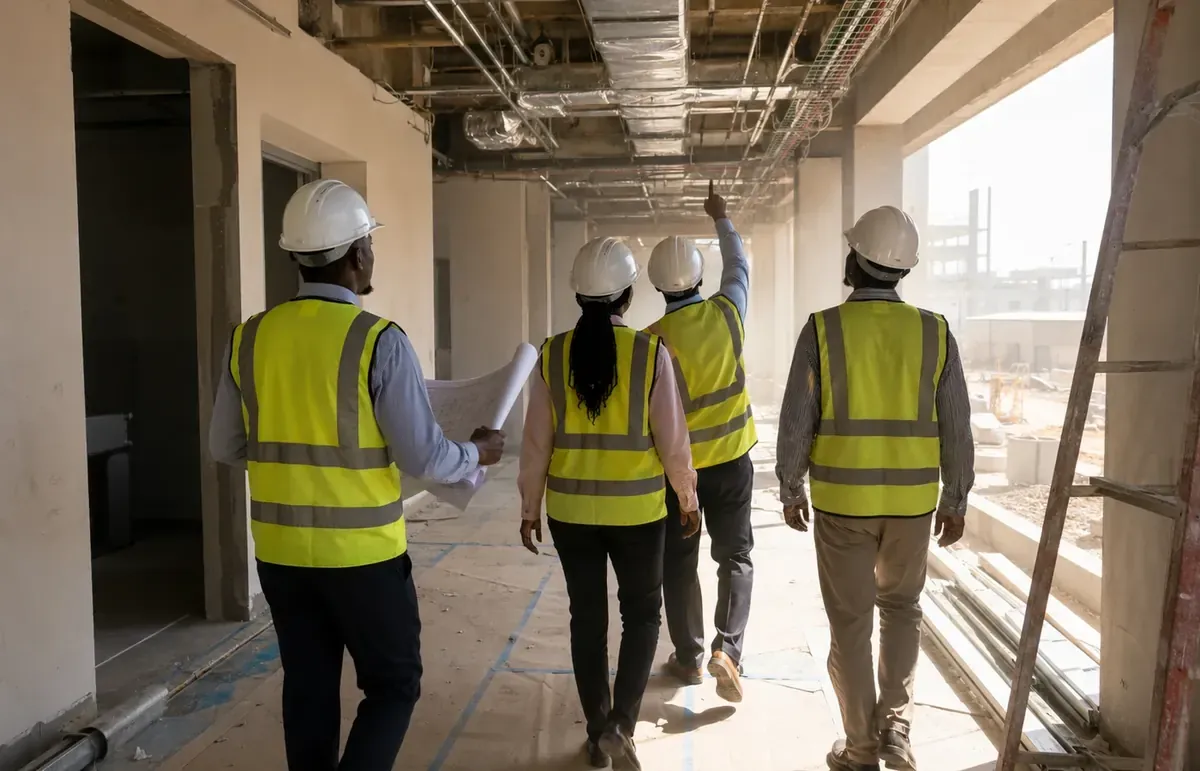
- Alignment of design, construction, equipment and operational workstreams to one programme.

When institutions engage us
Situations this work is designed for
Greenfield hospital development
A new facility is being planned and the clinical brief, equipment strategy and operating model need to be defined before design is fixed.
Expansion of an existing site
A new wing, theatre suite or diagnostic block must be integrated with services already running.
Stalled or over-scoped projects
A project has been designed beyond what the operating model can sustain and requires a disciplined review.
Questions
Frequently asked
- Do you replace the architect?
- No. We produce the clinical and operational brief the design team works to, and we review the design against it. Architecture, engineering and construction remain with the appointed professionals.
- How early should planning support begin?
- Before land or drawings are committed. The decisions with the largest long-term cost, including service scope, capacity and adjacency, are made at the very start.
Related practices
Work that usually runs alongside this

Next step
Discussing hospital planning and development?
Describe the institution, the stage you are at and the decision in front of you. We will respond with an honest view of scope and sequence.